You are about to make the largest purchase of your life on the basis of two twenty-minute showings and a set of photographs taken with a wide-angle lens. A pre-purchase inspection is the only step in the entire transaction that exists purely to protect you — not the seller, not the brokerage, not the lender.
What we actually do
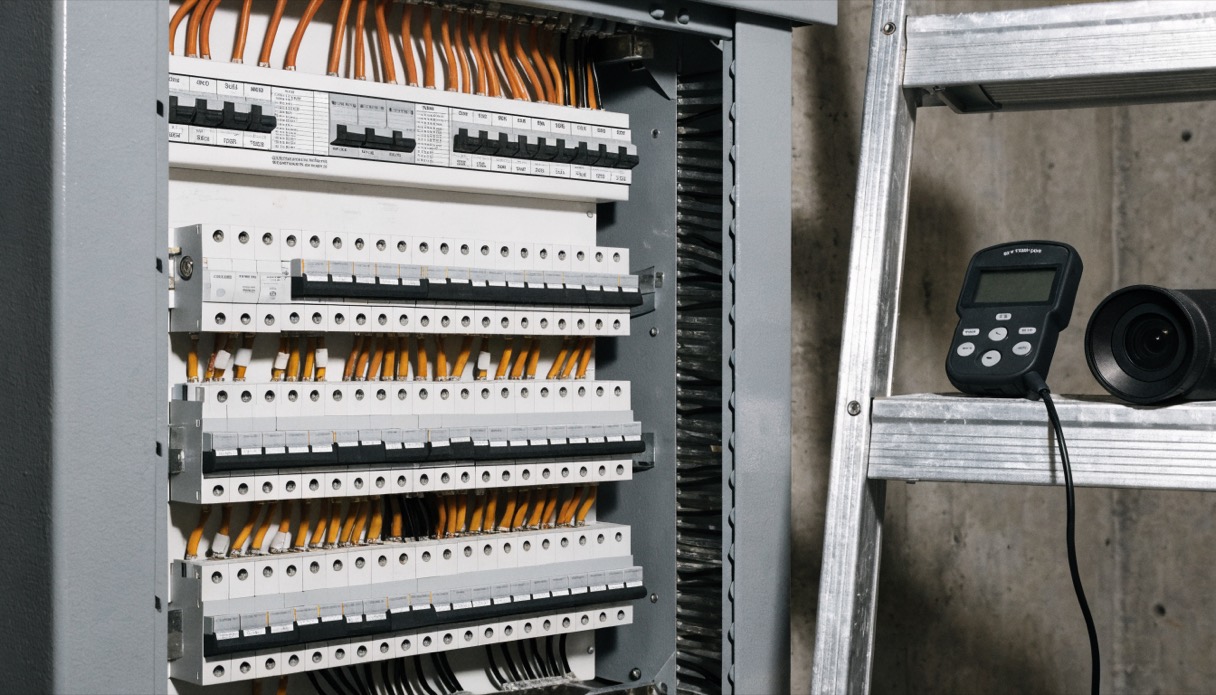
We spend three to four hours on the property with a full instrument kit: infrared camera, pin and pinless moisture meters, combustible gas detector, electrical testers, and a borescope for the places a flashlight will not reach. We walk the roof where it is safe to do so and fly it when it is not. We open the electrical panel. We run every fixture, cycle the furnace and the air conditioner, and check the grading, drainage and foundation from the outside in.
What you get
A digital report, delivered the same evening in most cases and always within 24 hours. Every finding is photographed, located, explained in plain English, and rated: safety hazard, major defect, maintenance item, or note for later. There is a one-page summary at the top for the offer conversation and a full technical body underneath for the years afterward. You also get us on the phone — during the inspection, during the negotiation, and for as long as you own the house.
You are welcome to follow us around
Most of our clients do, and we would rather you did. The report is the deliverable, but the three hours you spend walking your future home with someone who is naming every component out loud is where the real education happens. You will leave knowing where the main water shut-off is, how old the roof is, and what the next five years of maintenance actually cost.
What is included
- Roof, flashings, chimney and drainage — walked, or flown by drone when access is unsafe
- Structure: foundation, framing, beams, joists, visible signs of movement or settlement
- Full infrared scan of the envelope, ceilings, exterior walls and the electrical panel
- Electrical: service size, panel interior, wiring type, grounding, GFCI/AFCI protection
- Plumbing: supply material, drains, water heater, functional flow and drainage testing
- Heating and cooling: furnace, heat pump, AC, ducts, age and remaining service life
- Insulation and ventilation in the attic, crawlspace and basement
- Interior: windows, doors, floors, stairs, moisture staining, operable components
- Exterior: cladding, soffit and fascia, grading, walkways, decks, retaining walls
- Life-safety review: smoke and CO alarms, handrails, egress windows, gas appliance venting
Why this matters in Ottawa
Ottawa housing runs from 1890s red-brick in Sandy Hill to 2024 builds in Riverside South, and each decade brings its own list. We know what a Champlain Sea clay foundation looks like when it is moving, which subdivisions used aluminum branch wiring, where knob-and-tube tends to still be hiding behind renovated plaster, and what an ice-dammed roofline does to a soffit over ten Ottawa winters.